


New-build housing
Bungalows and three-storey townhouses, Mid Wales / Shropshire border
Facing brick and blockwork cavity walling off scaffold, from first lift to topping out
Service
KW Brickwork Contractors Ltd, based in Welshpool, Powys, builds brickwork and blockwork for apartment blocks and flats across Mid Wales, Shropshire and the West Midlands. We work off scaffold, lift by lift, to the main contractor's drawings and programme, with NVQ Level 3 qualified bricklayer Kris Williams running the work.

Apartment blocks and flats bring the same trade skills as housing, on a bigger and more repetitive scale. Elevations are longer, there are more openings to keep in line from floor to floor, and the brickwork sits inside a tighter sequence with frame, floors, roof and cladding trades. We work off the scaffold lift by lift and keep pace with the programme the main contractor sets.
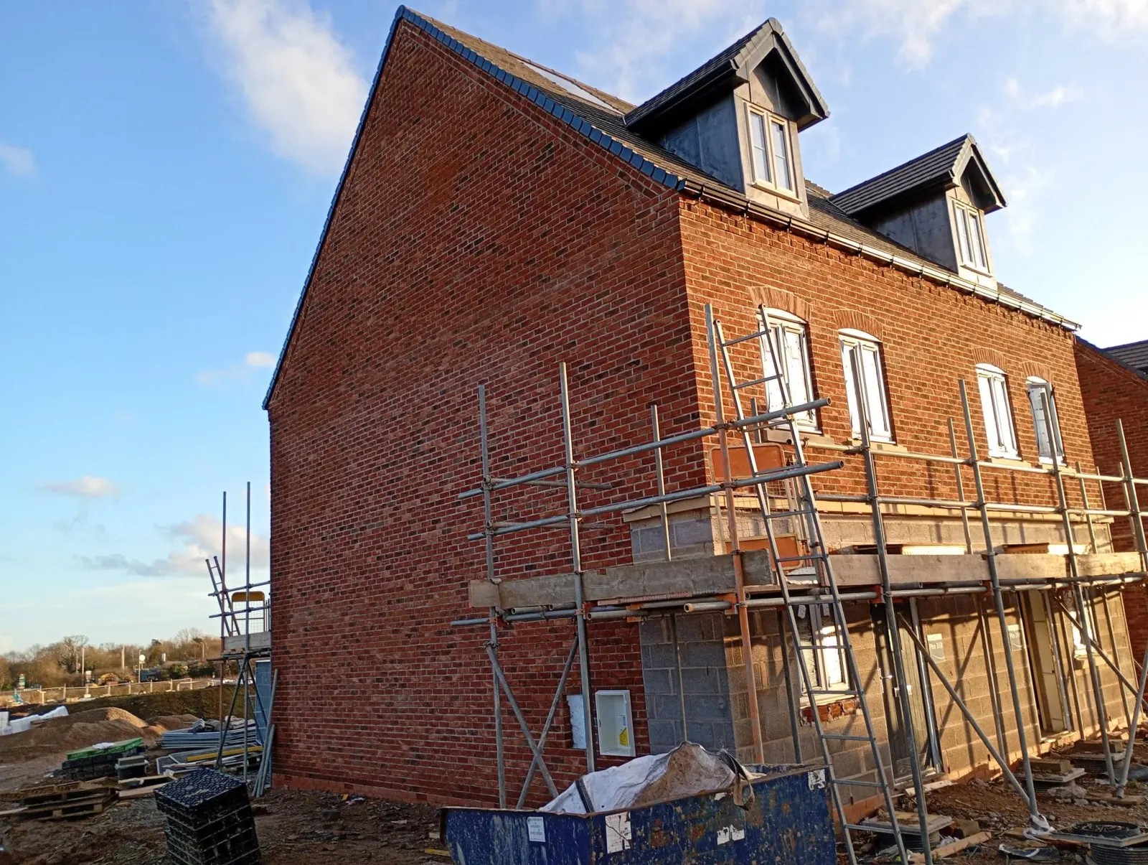
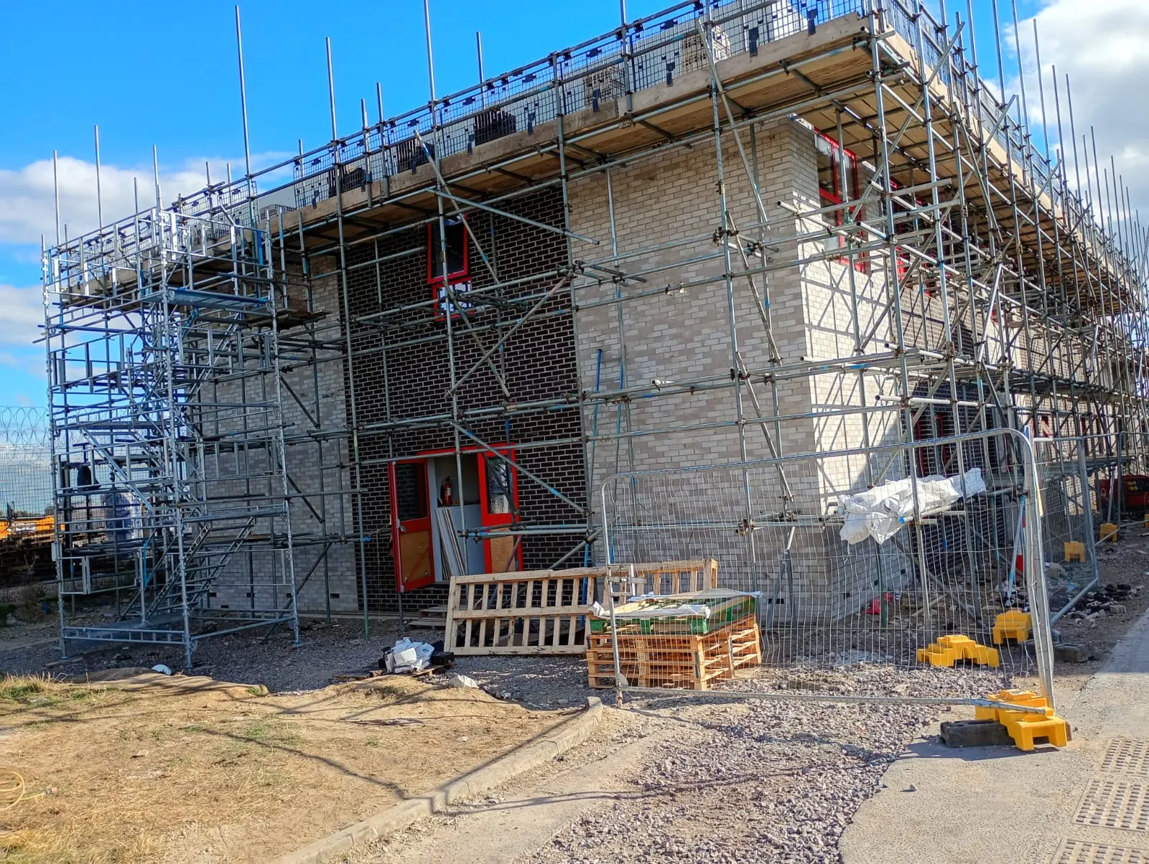
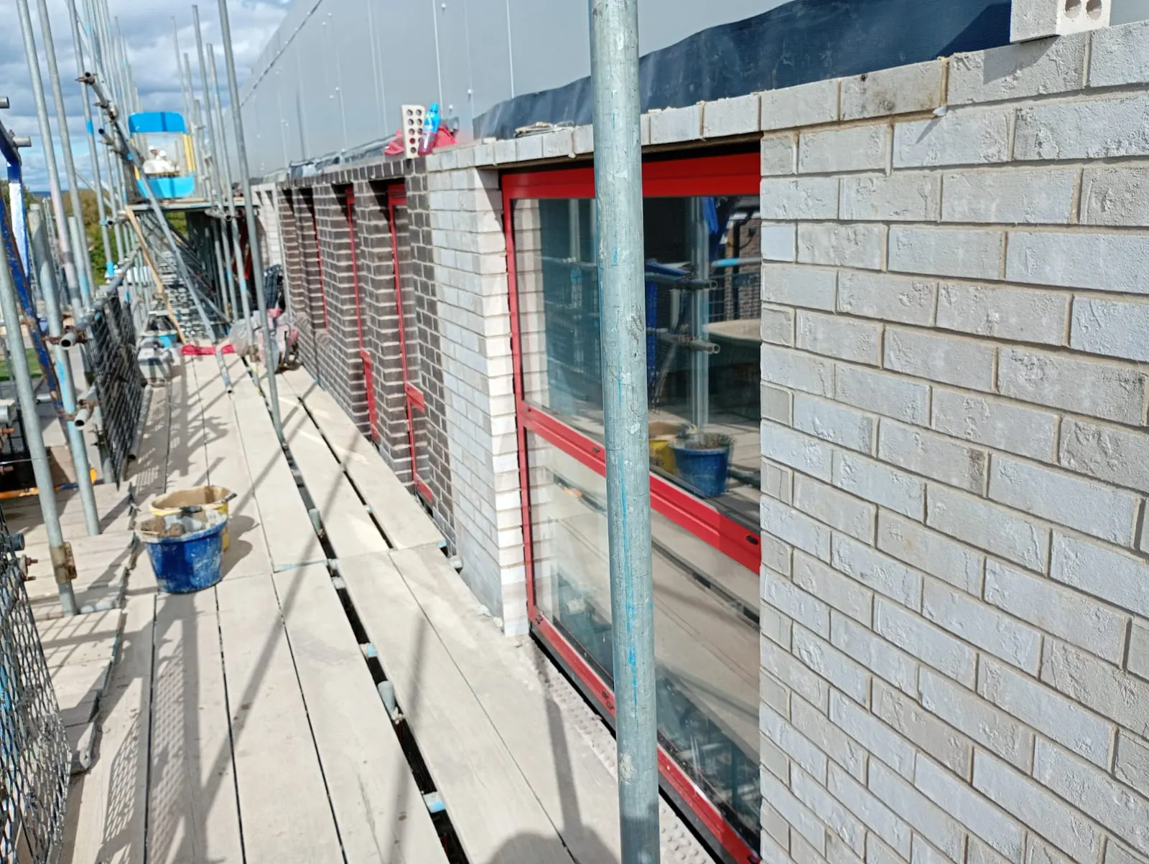
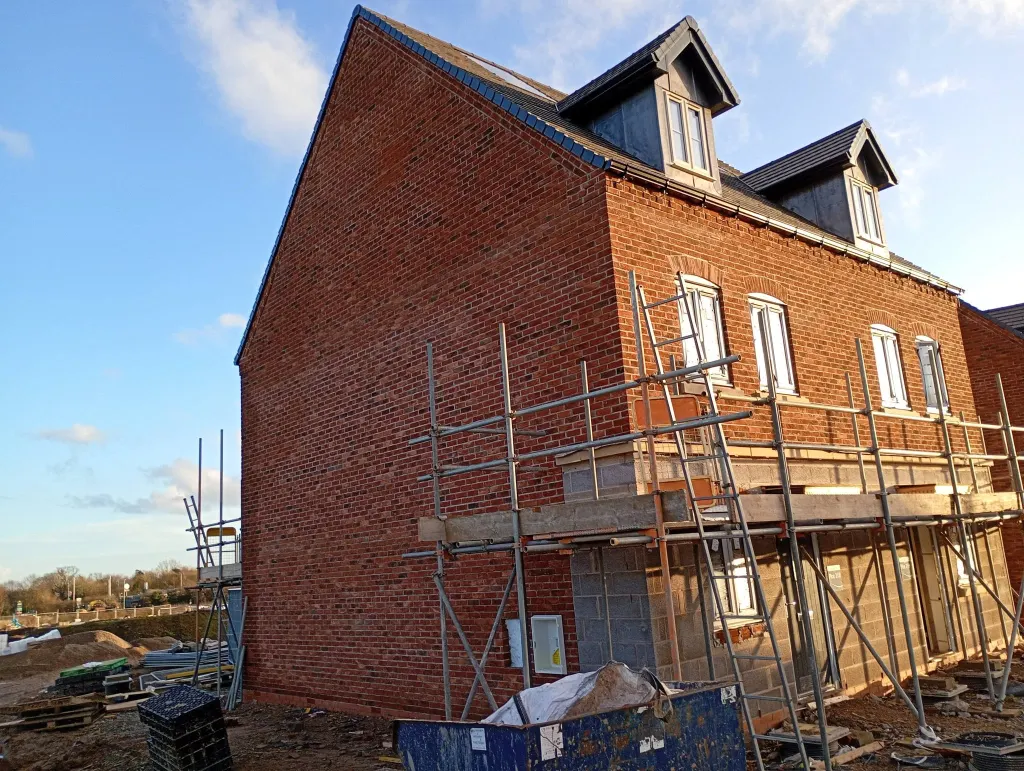
Our photographed work so far is mainly housing, including three-storey townhouses built off full scaffold with dormers and tall gables, and larger public-sector buildings with brick cladding. That experience carries straight across to low and mid-rise flats: accurate setting out, openings held plumb over several storeys, and a clean finish on large areas of facing brick.
On a block of flats small errors add up. A window opening that drifts a few millimetres on each floor ends up visibly out of line at the top. Gauge that isn't held means courses don't meet the floor levels, lintel bearings or stone details where the drawings put them. We set out from the drawings and grid lines, carry gauge rods and datum levels up the building, and check openings for plumb as each lift rises.
Where the brickwork is a cladding outer leaf to a frame, we fix the ties and restraints the designer has specified and leave the movement joints where the drawings put them. Where the building uses load-bearing masonry walls, we build the blockwork to the specification for each floor. The unit "Erecting masonry cladding in the workplace" in Kris's NVQ covers brick and block cladding, including to a pre-erected timber frame.
Flats are usually programme-driven, with other trades waiting on each lift. We agree the sequence with the site manager before we start: which elevations first, when each scaffold lift will be ready, and where materials are loaded out. If a lift isn't ready, or a drawing query holds us up, we raise it straight away rather than on the day it hits the programme.
We keep the scaffold clear and tidy, stack materials where the scaffold design allows, and leave each lift ready for the next trade. Loading scaffold with bricks and blocks is done within the limits the scaffold contractor sets.
For an accurate price we need elevations and floor plans, the brick and block specification, details of any cladding support or ties, and the target programme. Send what you have and we'll come back with questions or a price.
Big areas of facing brick show everything. Uneven perpends, a change in joint thickness between lifts, or a patch of bricks from a different batch will all be visible from the street for the life of the building. We blend bricks from several packs as we go, keep the joint size and pointing profile consistent from the first lift to the last, and take care where one day's work meets the next so there's no visible tide line. Scaffold putlog and tie positions are made good neatly when the scaffold comes down, where that's part of our package. The aim is an elevation that reads as one wall, not a series of lifts.
Send the location, number of storeys, elevations and programme. WhatsApp lets you attach drawings straight away.
We check setting out, cladding details, scaffold arrangements and material storage, and raise any queries before pricing.
A clear price for the brickwork and blockwork package, broken down so you can see what's included.
We agree the sequence of elevations and lifts with the site manager and work to it, flagging anything that could delay the next trade.
We don't have photos of this type of work on the site yet. These show related work.
From our base in Welshpool, Powys. Each area page explains local building context and how far we travel.
New-build housing
Facing brick and blockwork cavity walling off scaffold, from first lift to topping out
Public sector
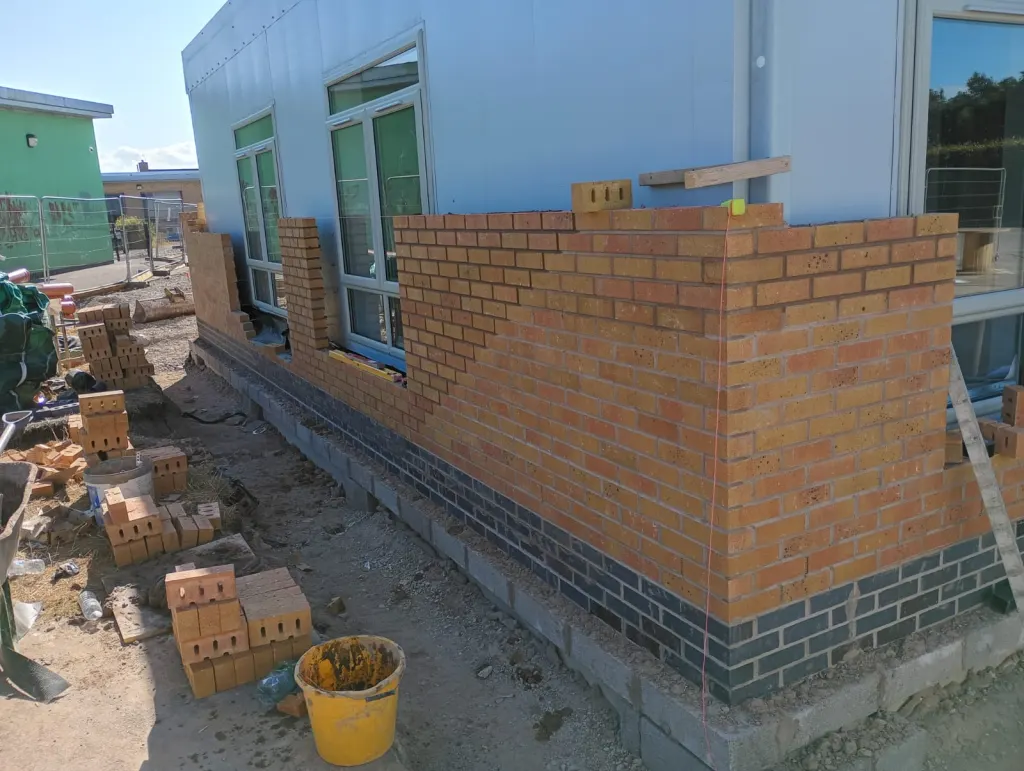
Facing brick built off scaffold as a cladding skin against wall panels on public-sector buildings
Yes. We take on brickwork and blockwork packages for low and mid-rise flats, working off scaffold to the main contractor's drawings and programme.
We set out from the grid lines, carry datum levels and gauge up the building, and check openings for plumb as each lift rises, so errors don't build up floor by floor.
Yes. We fix the ties and restraints the designer specifies and leave movement joints where they're drawn. Brick and block cladding, including to pre-erected timber frame, is one of the units in Kris's NVQ Level 3.
Yes. We agree the order of elevations and lifts before starting and keep to it. If a scaffold lift or drawing query is going to hold us up, you hear about it early.
We're based in Welshpool and cover Mid Wales, Shropshire and the West Midlands, including Shrewsbury, Wolverhampton and Walsall. Larger apartment schemes in the West Midlands suit us well as contract packages.
Elevations and floor plans, the brick and block specification, cladding support details if there are any, and your target programme.
Send the drawings, plot numbers or a few site photos on WhatsApp, or give Kris a call. Based in Welshpool, covering Mid Wales, Shropshire and the West Midlands.